

Business Design Centre is a venue in London with 6,000 m2 of exhibition space. We list 3 upcoming shows there.
Photos of Business Design Centre
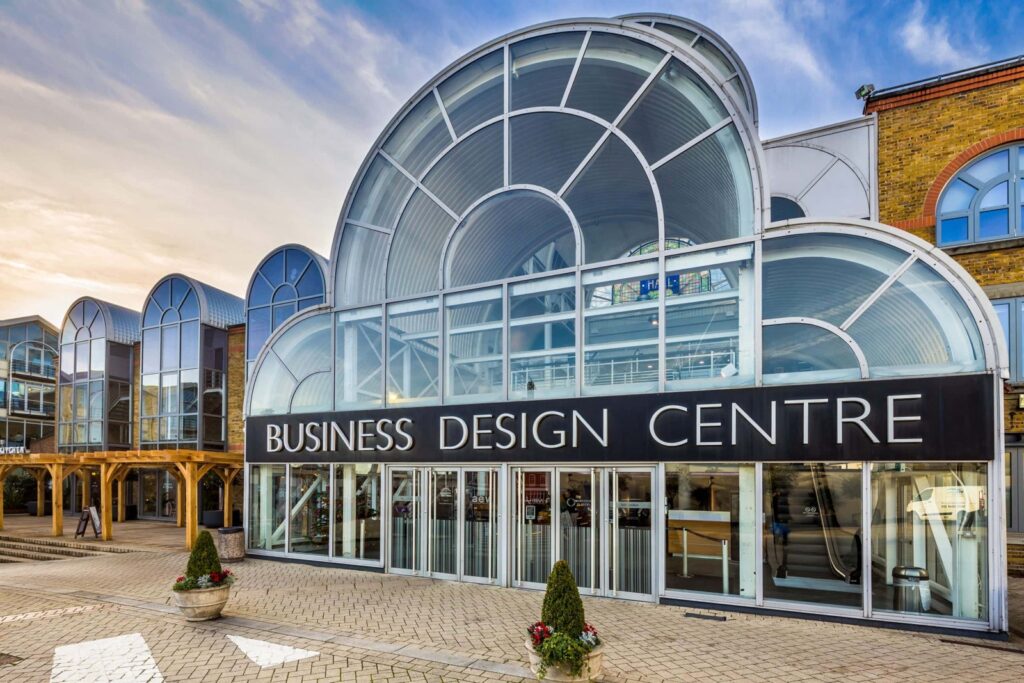
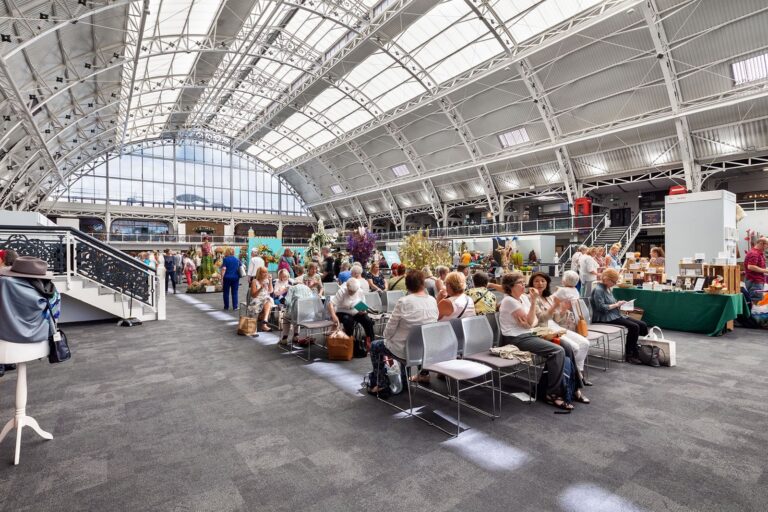
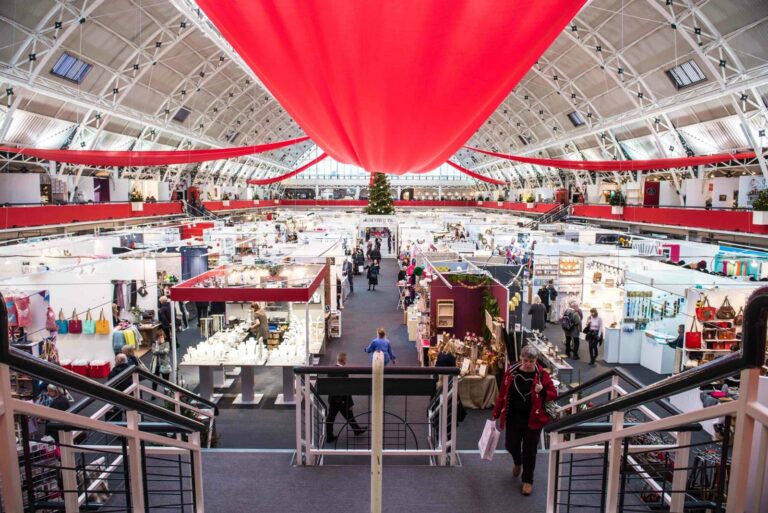
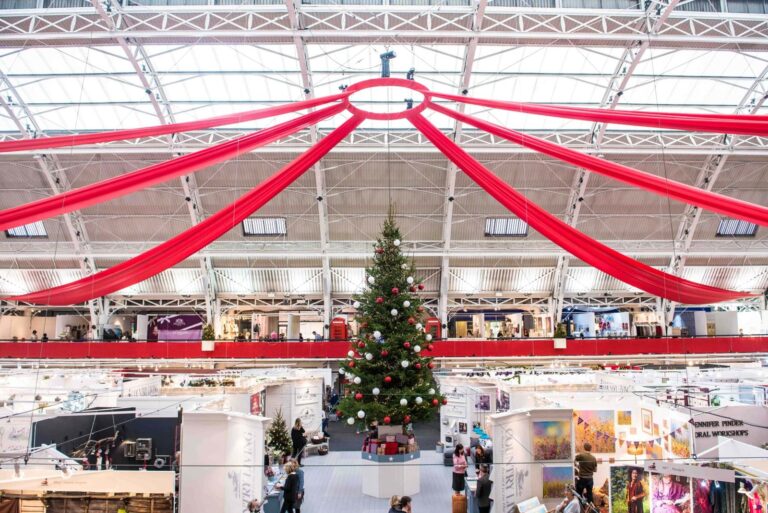
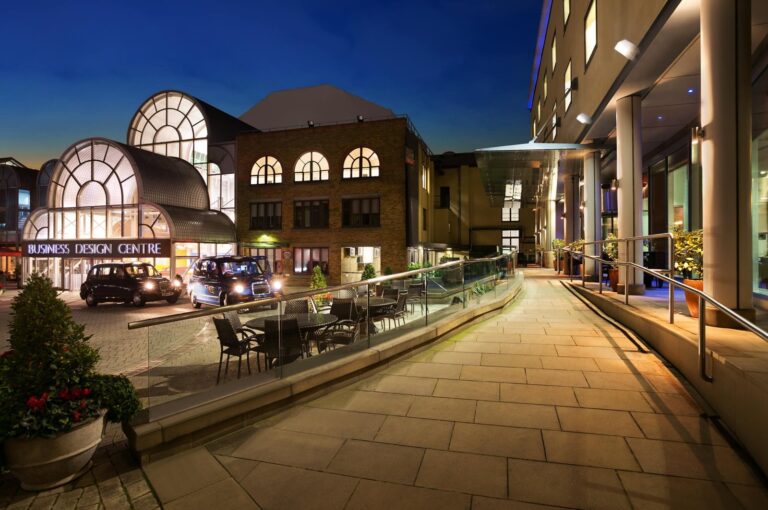
See all 8 photos
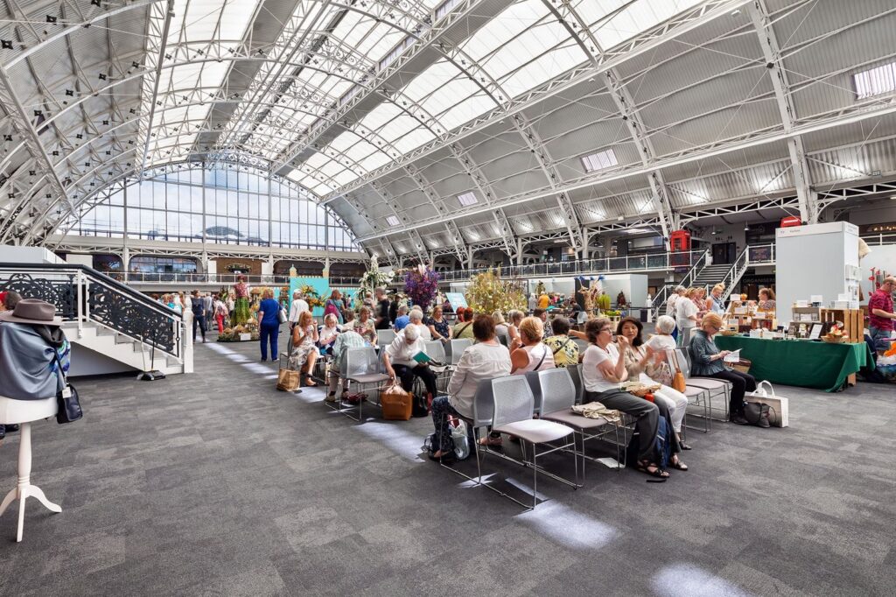
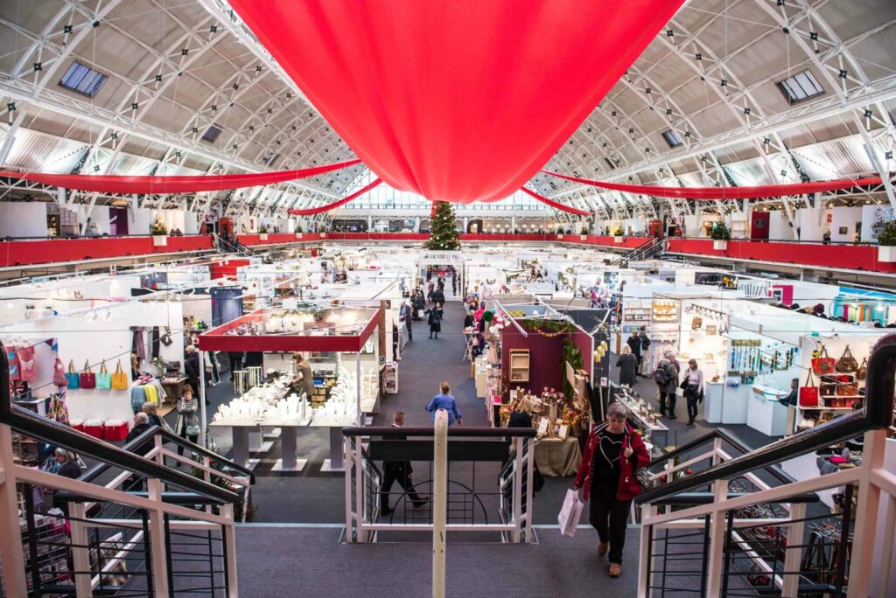
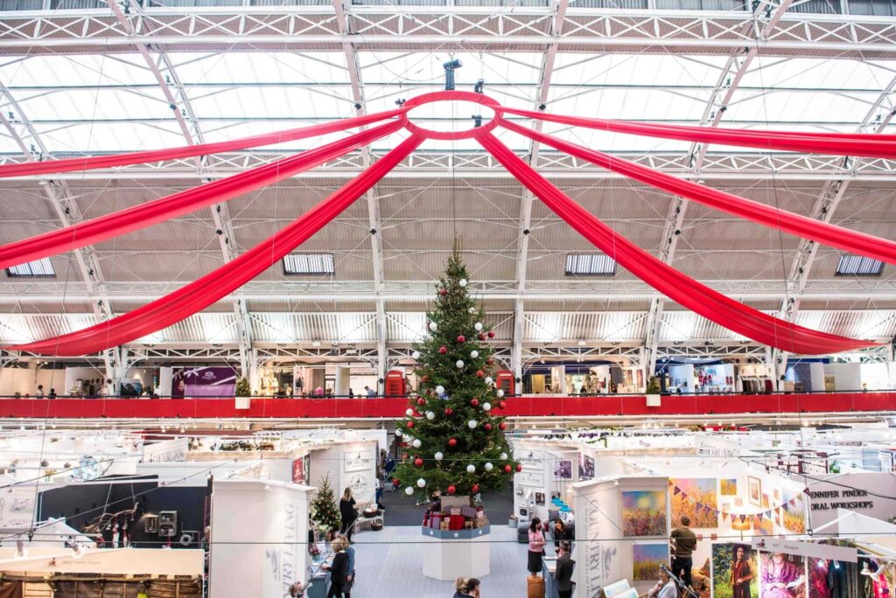
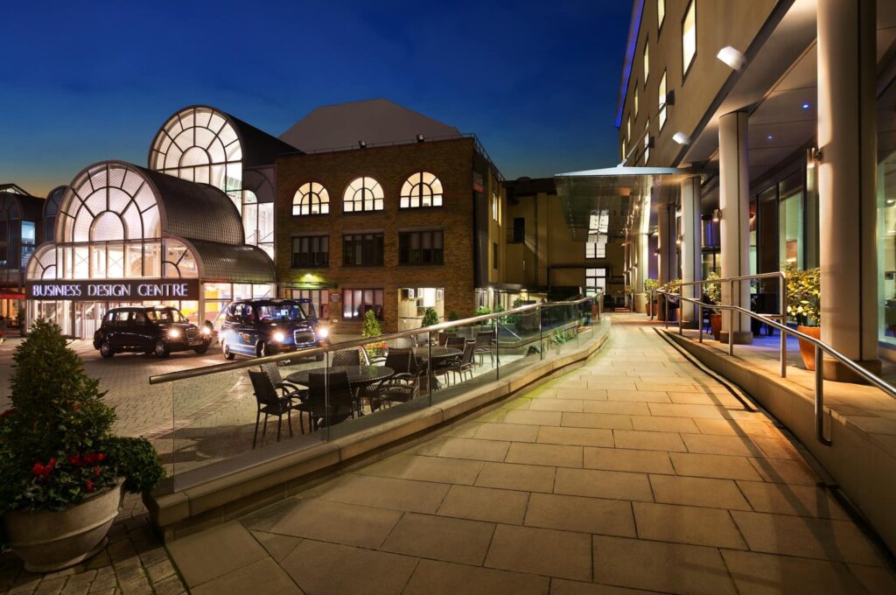
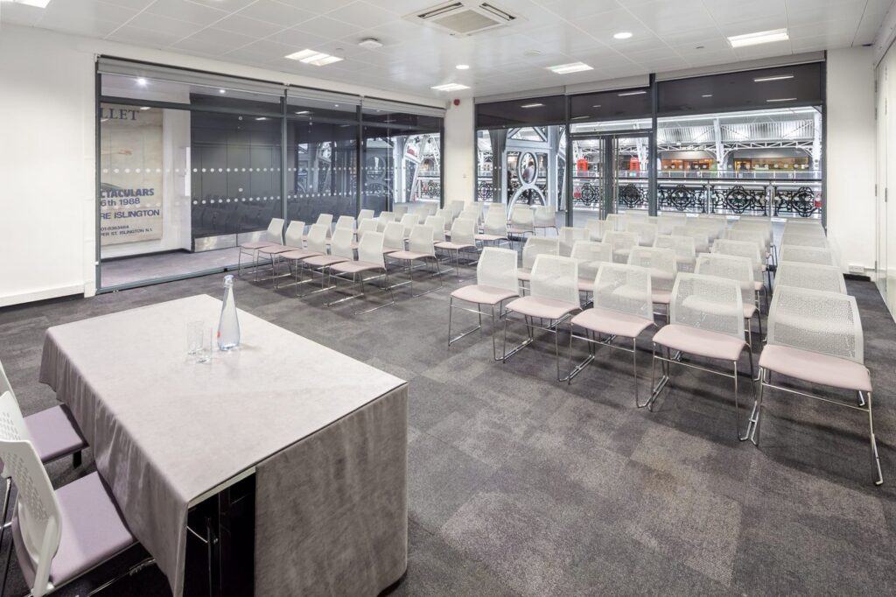
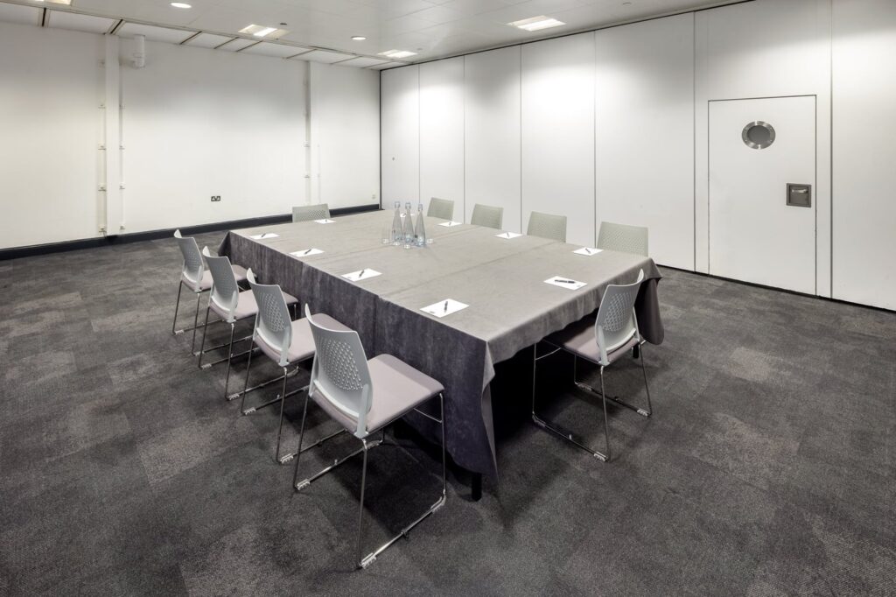
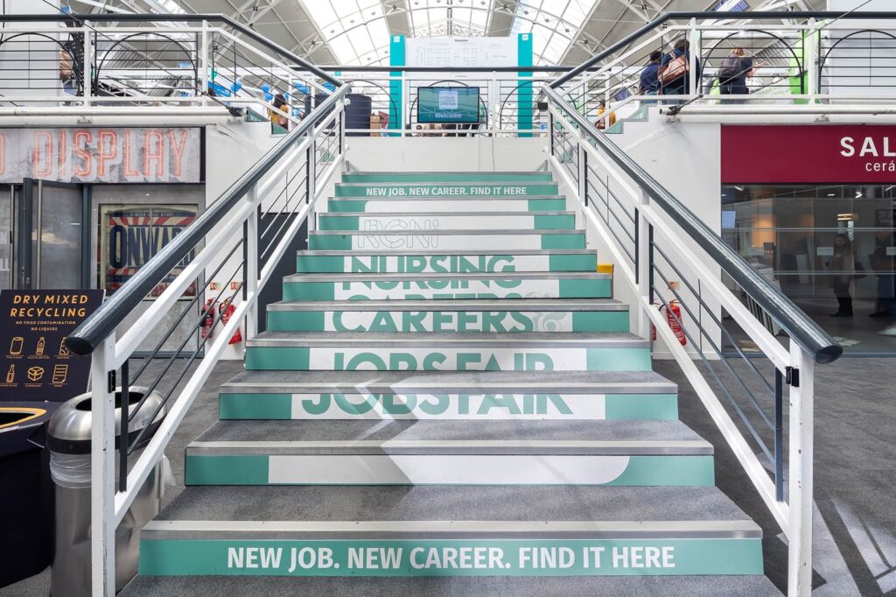
Images: Business Design Centre.
- Largest room
- 1,500 (reception, Mezzanine)
- Exhibition space
- 6,000 m2
- Event spaces
- 6
- Upcoming shows
- 3
Visit website (opens in a new tab) businessdesigncentre.co.uk
At the Business Design Centre (BDC) on Upper Street in Islington, London, you can run a conference or exhibition across 6,000 m2 for up to 4,500 people when you use all spaces together, according to the venue’s floor plan page. The BDC also lets private showrooms and offices to resident businesses. The building began in 1862 as the Agricultural Hall, put up to house the Smithfield Club Cattle Show, and reopened as the Business Design Centre in October 1986. The venue says it is B Corp certified and has a plan to reach net zero before 2030. It appears in our London trade show calendar.
A naturally lit main hall with gallery bays above
You get a naturally lit main floor with 24 bays above for extra stands or a VIP area. The main exhibition floor is the Mezzanine, under a roof with a 16.5m ceiling height, measuring 70.3m by 30.7m on the floor plan. Hiring it also brings the 24 Gallery Bays on the level above, which overlook the central floor.
| Space | Size | Capacity range |
|---|---|---|
| Mezzanine | 2,500 m2 | 672 to 1,500 |
| Gallery Hall and Atrium | 1,400 m2 | 150 to 650 |
| Auditorium | 388 m2 | 144 to 500 |
| Room A | 253 m2 | 30 to 190 |
| Executive Centre | 161 m2 | 20 to 90 |
| Rooms B to H | 56 m2 | 15 to 60 |
On the Mezzanine the published capacities are 1,500 for reception, standing or buffet, 952 cabaret, 750 dining and 672 classroom. You can have the partition walls between Rooms B to H removed to make larger rooms.
Facilities and contractors in the building
You get equipped halls and organiser facilities, with several contractors based in the building.
- Carpeted halls with heating and general lighting, Wi-Fi, a tannoy system and digital directional signage.
- A furnished organiser’s office, cloakrooms, breakout rooms, event storage and a staffed service desk.
- An in-house floor plan design service and an online ordering system for exhibitors.
- Disabled access throughout the Mezzanine, as stated by the venue.
Aztec supplies audiovisual hire, Bromex builds shell scheme from the venue’s own panels, GDS handles the electrical mains supply and Granite runs the venue Wi-Fi and can connect individual stands. Onward Display prints large-format show graphics and Yahire hires furniture. Hughes Bespoke is the listed stand builder, and all rigging enquiries go to Outback. Catering comes from the Good Eating Company, including full-day delegate packages and pop-up food stations.
A rear loading bay with goods lifts to the halls
You can deliver from the loading bay at the rear of the building on Liverpool Road, with goods lifts up to the halls. It is open Monday to Friday from 08.00 to 18.00. The upper bay holds up to 17 vehicles and is mainly for articulated lorries and Luton vans, with a 4.0m height limit, while the lower bay takes up to 27 vehicles under a 3.0m limit. The Liverpool Road entrance clears 4.9m and the Barford Street exit 4.2m. Two goods lifts rated at 3,000kg serve the Main Hall from the upper bay and the Gallery Hall from the lower bay. For more on this, see our guide to planning stand delivery and installation.
Getting there by Tube, rail or car
You can reach the venue by Tube, rail or car, and it is outside the Congestion Charge zone. Angel on the Northern line is the closest Underground station but is not step-free. The nearest step-free station is King’s Cross St Pancras, and the venue is a short walk from the King’s Cross and St Pancras International rail stations. Highbury and Islington, on the Victoria line and Overground, is another option. The 250-space car park sits next door beneath the Hilton hotel, is open 24 hours, is cashless and charges £6 an hour with a two-hour minimum. You can book spaces in advance, and cycle storage there is free. Drivers should use the postcode N1 0PW for the car park and main reception.
Upcoming shows at the venue
You can see the venue in use when GIANT Health opens on 7 December 2026 and London Art Fair opens on 19 January 2027. To compare other London venues, look at Olympia London and Excel London, or browse all UK exhibition venues and the show calendar.
Source: businessdesigncentre.co.uk/organisers/spaces/mezzanine, businessdesigncentre.co.uk/organisers/preferred-event-suppliers, businessdesigncentre.co.uk/visitors/loading-bay, businessdesigncentre.co.uk/visitors
Halls and rooms you can hire
| Space | Area (m²) | Reception | Banquet | Classroom | Cabaret |
|---|---|---|---|---|---|
| Mezzanine | 2,500 | 1,500 | 750 | 672 | 952 |
| Gallery Hall and Atrium | 1,400 | – | – | – | – |
| Auditorium | 388 | – | – | – | – |
| Room A | 253 | – | – | – | – |
| Executive Centre | 161 | – | – | – | – |
| Rooms B to H | 56 | – | – | – | – |
Capacities as published by the venue. Source: businessdesigncentre.co.uk (mezzanine, floorplans downloads, organisers).
Upcoming shows at Business Design Centre
| Show | Dates | Sectors |
|---|---|---|
| GIANT Health | 7-8 December 2026 | Healthcare |
| London Art Fair | 19-24 January 2027 | Art & antiques |
| Surface Design Show | 2-4 February 2027 | Architectural surfaces and finishes, Interior and exterior materials, Sustainable and circular materials, Glass, metal, wood, stone and composites, Fabrics, wallcoverings and specialist coatings |
Where to find Business Design Centre
Map loads here.
52 Upper Street, Islington, London N1 0QH
View a larger map (opens OpenStreetMap in a new tab) Get directions (opens OpenStreetMap in a new tab)
What's on at Business Design Centre
3 upcoming trade shows and exhibitions on the calendar, 2026–27, in date order. Dates are checked against each organiser's official website.